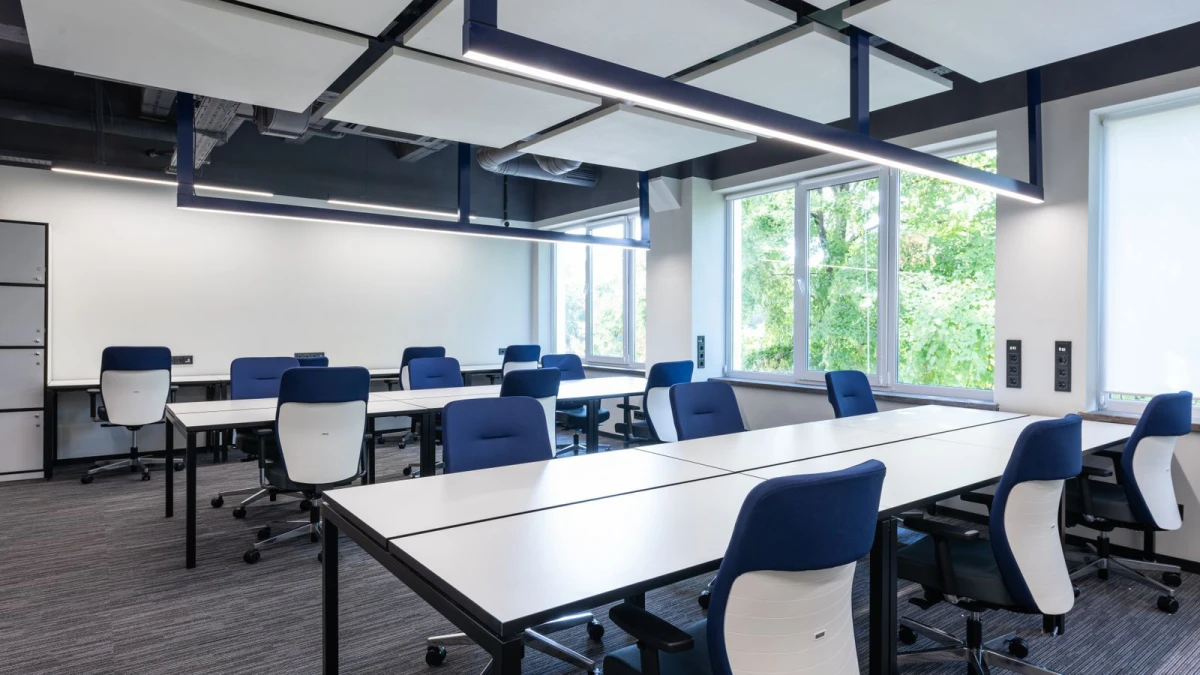
HomeJournal Journal Planning a 20-seat room 16 November 20261 min read Aisles, desk sizes and storage. Allow 120 to 140 cm of desk per person, 90 cm behind each chair and 120 cm for main aisles. One mobile pedestal per desk keeps the floor clear; a credenza along the wall takes shared files. Share
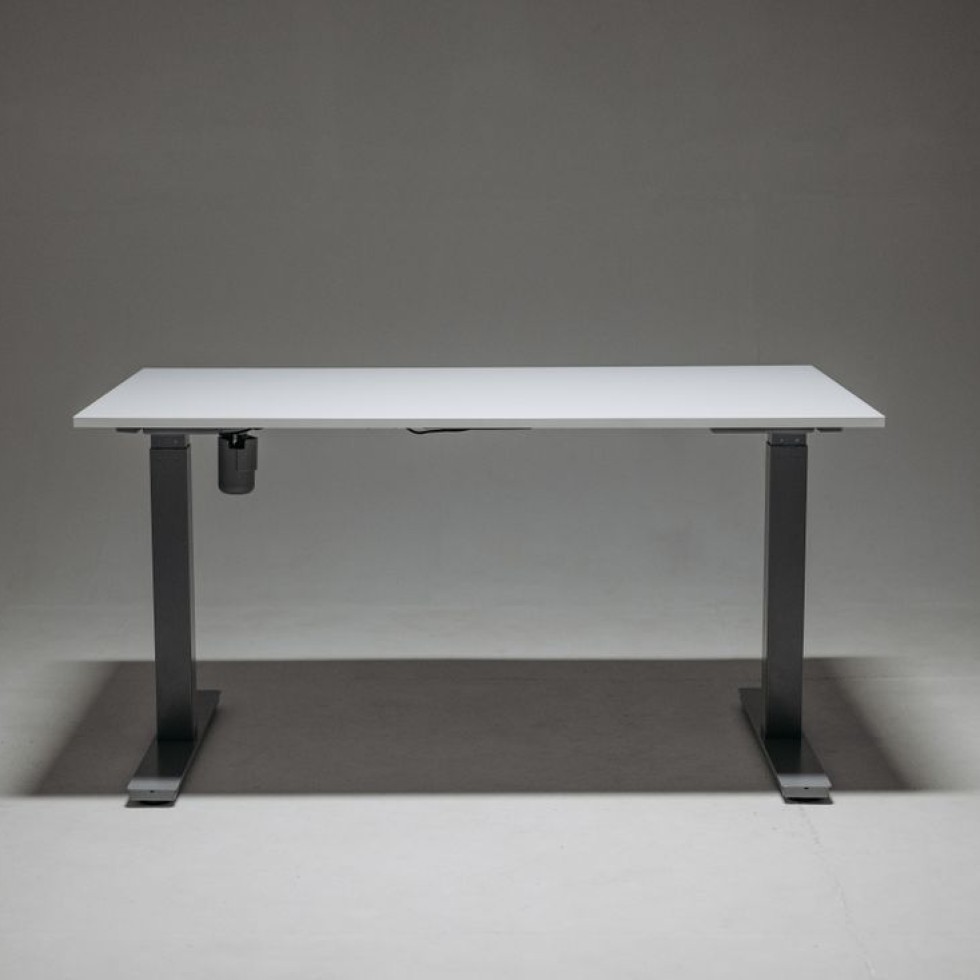
Journal10 Nov 20261 min read How high should a standing desk be? The 63 percent rule and how to fine-tune it.
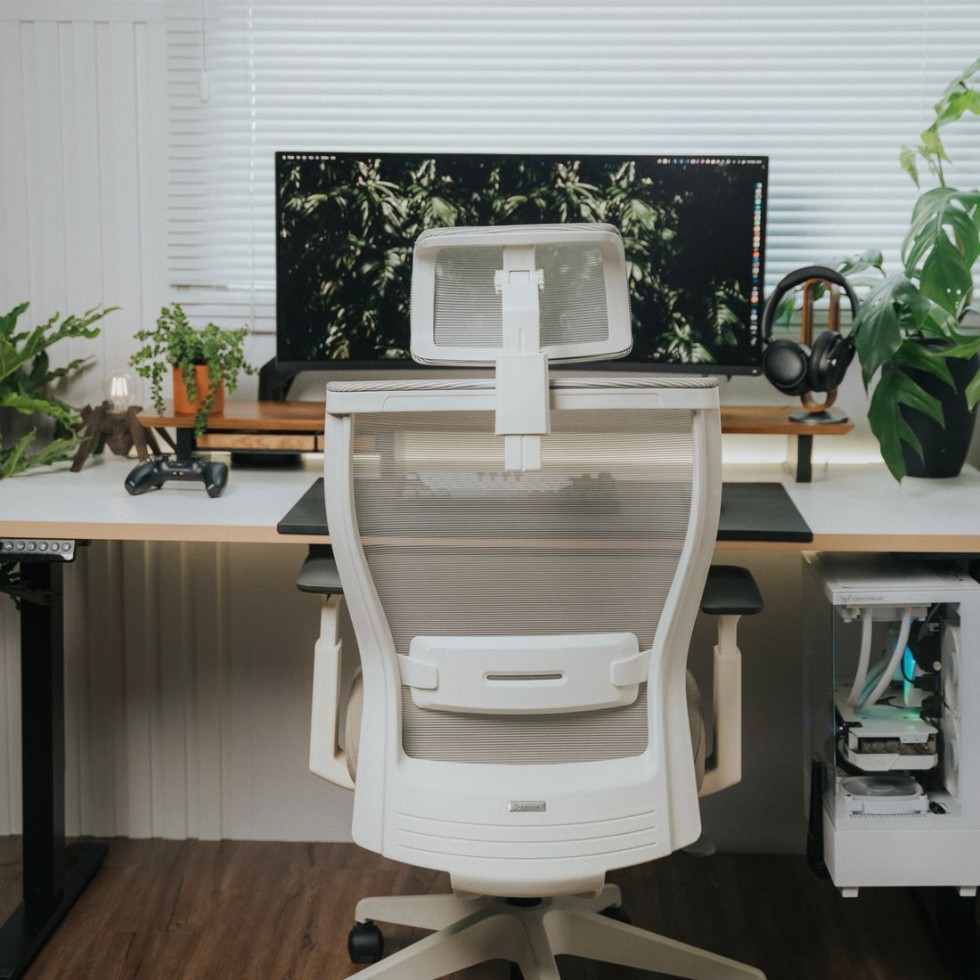
Journal13 Nov 20261 min read Reading a chair spec sheet Seat height, seat depth, recline and load in plain words.